


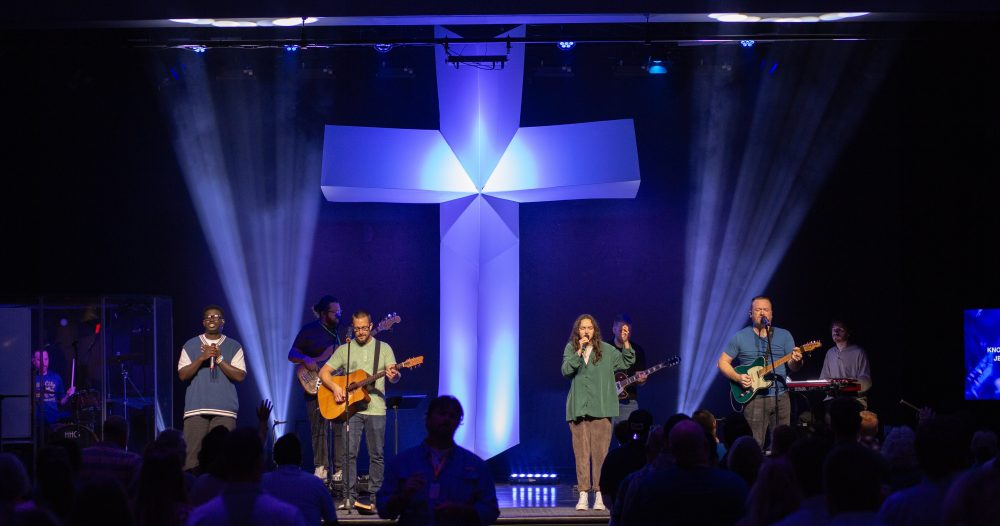
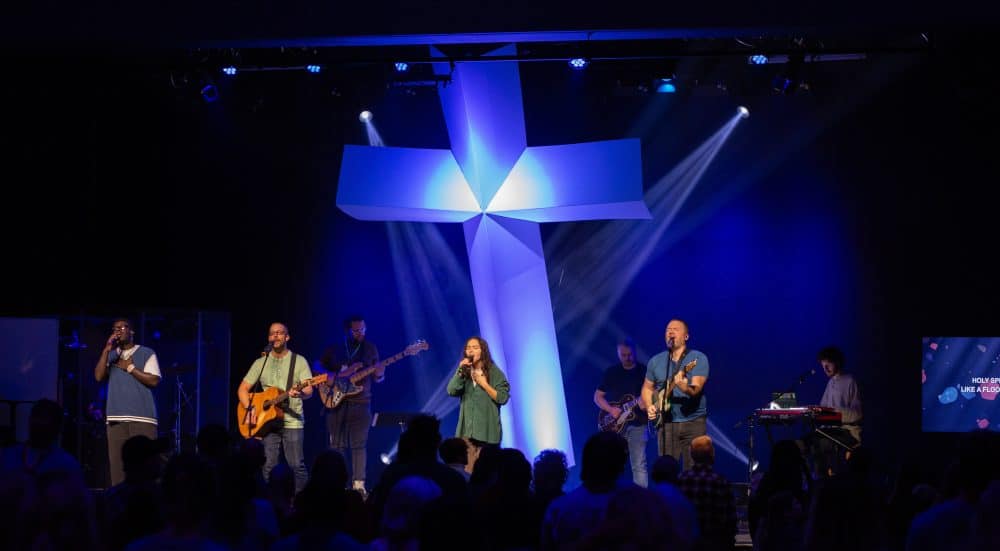
Nicole Jones from Southern Hills, the church at City Station Carrollton, Georgia a budget-friendly, lightweight cross design.
“This is a budget-friendly, lightweight cross design that really packs a punch! Even though we figured some things out as we went along, the end result looks impressive. If you give it a try, hopefully you learn from our mistakes!”
Materials:
-1 – 16 foot 2×4
-spare 2x4s (we used what we had on hand)
-4 pieces of 8×4 coroplast
-duct tape
-white screws
-wire rope and clamps
-brackets
Mast:
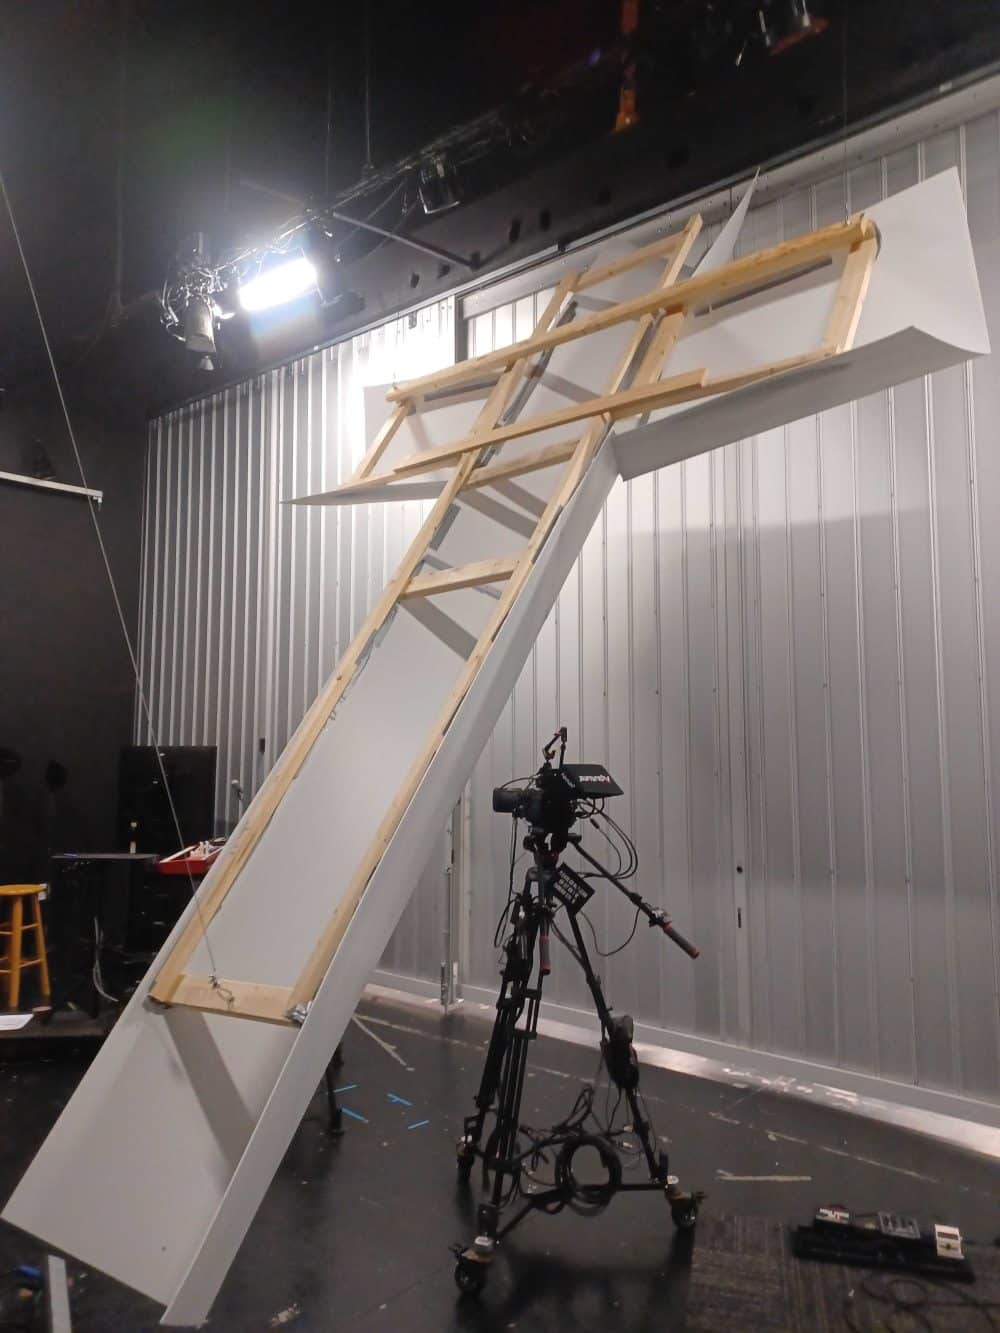
To keep the frame lightweight, we a 12 foot 2×4 in half (but recommend using a 16 foot board). We cut spare 2x4s into 24 inch long pieces and then attached them to the ripped 2x4s to create a frame.
We bent 2 pieces of coroplast in half long ways. With the wooden frame up on a set of horses, we attached the coroplast to the frame. (Remember how I said we improvised?) To do this, we had people stand on either side of the frame, pushing the coroplast towards the frame so that it bent up in the middle and the edge of the coroplast rested on the wooden horses. Another person attached the coroplast to the frame with a lot of duct tape, which held well for about 2 months. We did end up adding a few white screws, were barely noticeable.
Arms:
The short sides of the coroplast arms measure 43 3/4 inches and from the bottom to the center point, it measures 61 inches. We bent both pieces in half long ways using another 2×4 as a guide for crisp, accurate folds.
Using spare pieces of 2×4, we made smaller frames for the arms. These measured 24 inches wide like the mast, but the length we were less concerned about. We just made them shorter than the coroplast itself. We then used 2 longer pieces of wood to secure the arm frames to the mast frame, securing them so that the center of the arms/points measured 63 inches from the top of the cross.
Like the mast, we secured the coroplast arms to the frame with duct tape (which didn’t line up perfectly, but you can’t tell from the front side), and later we added screws when the tape loosened. I would just got ahead and put in a few screws while it’s on the ground.
Hanging:
We used ceiling trusses to hang the cross, attaching wire rope through brackets on each arm and the base. Getting it from the horses to hanging position was tricky but doable with ladders, extra hands, and using the wire rope to assist. We adjusted the wire rope until we liked the position of the cross and then clamped the wire ropes in place.
Lighting:
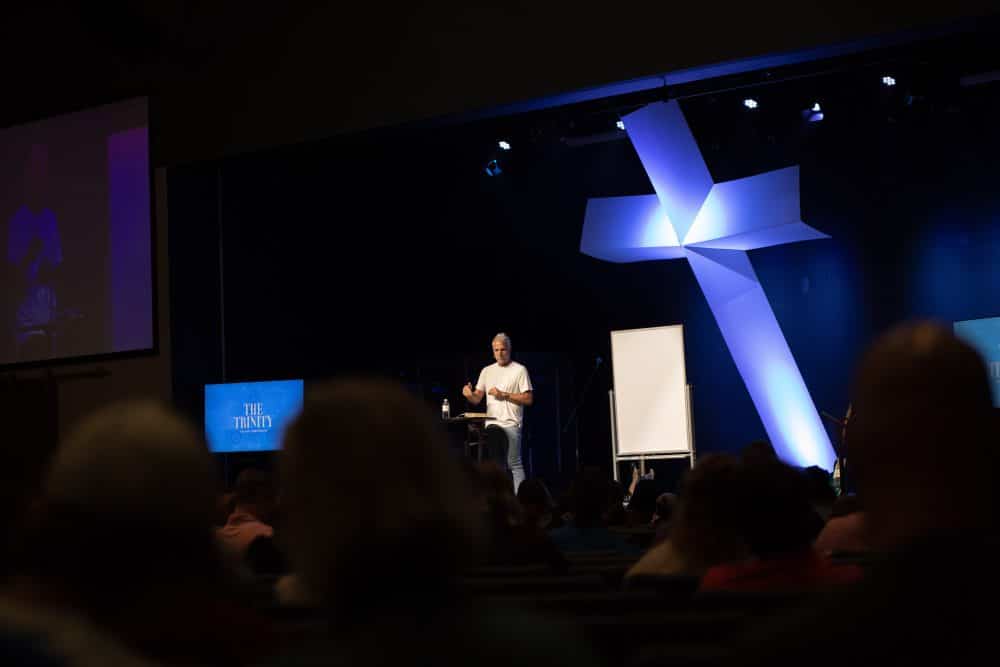
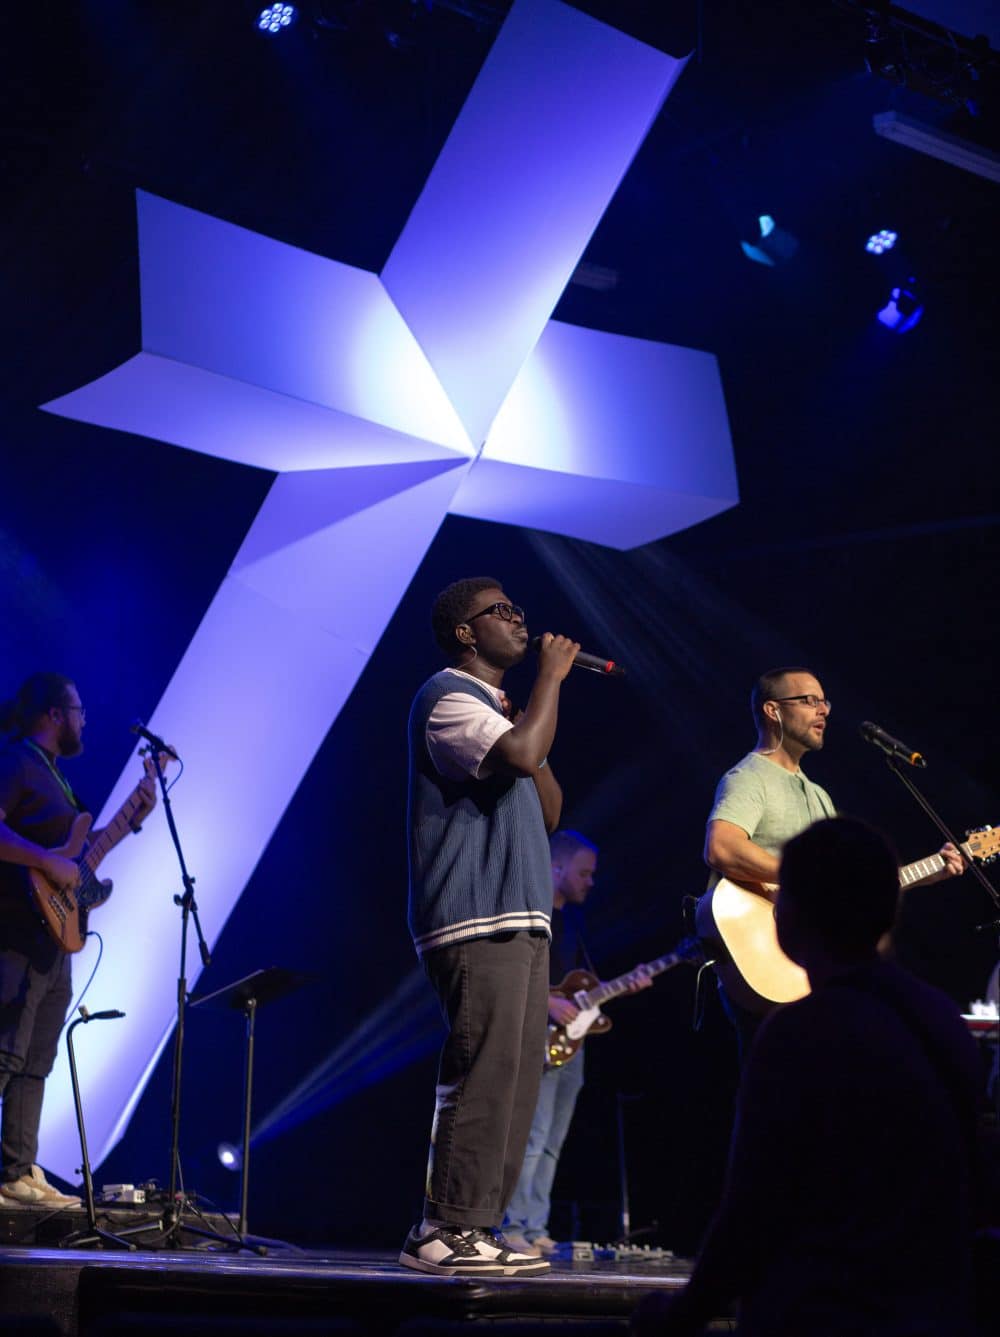
We used spare light bars with one on a front truss and two on the floor. We didn’t backlight it so you can’t see any of the duct tape or framing in the cross.
We’re really happy with how it came out. We had tossed around the idea of adding something behind the cross, but decided we really liked it by itself against the black.
Creating Large-Scale Cross Designs for Church Stages
Large cross designs serve as powerful visual centerpieces for church worship spaces, creating immediate focal points that reinforce the central message of faith. This lightweight coroplast construction demonstrates how churches can achieve dramatic scale without the structural complexity and weight of traditional wood or metal alternatives. The finished cross measures approximately 12 feet tall, making it visible throughout even large sanctuary spaces while remaining manageable for volunteer teams to install and remove.
The choice of coroplast as the primary material offers several practical advantages for church stage applications. Coroplast, a corrugated plastic sheet material, combines rigidity with minimal weight, making it ideal for suspended installations where structural loads must be carefully managed. Unlike plywood or MDF alternatives, coroplast will not warp due to humidity changes, ensuring the cross maintains its appearance across multiple weekends of use. The material also accepts paint well, though in this design the natural white surface provides excellent light reflection for the LED fixtures.
Construction techniques employed here prioritize accessibility for volunteer teams with basic tool skills. The frame relies entirely on standard 2×4 lumber and simple butt joints secured with screws, eliminating the need for complex joinery or specialized woodworking equipment. This approach means that most volunteers can participate in the build process, fostering team ownership of the finished piece. The modular frame design also allows for easy disassembly and storage between uses, important considerations for churches that share their sanctuary space with other ministries.
Lighting design plays a crucial role in transforming the simple white structure into a dynamic visual element. Front lighting with LED bars creates even illumination across the coroplast surface, while the decision to avoid backlighting maintains the clean silhouette that reads clearly from all seating positions. The ability to change LED colors through DMX control allows the same physical structure to support different service themes and seasons without physical modification. White light creates a traditional reverent atmosphere, while colors can support specific sermon series or liturgical seasons.
Related Designs
- Ground Zero – See how Pleasant Valley Church created a haunting memorial stage design using foam board and LED lighting for a powerful visual impact.
- In the Darkness, Light – Discover how Church at the Cross built stunning hybrid LED and incandescent fixtures using buckets and Edison bulbs for under $800.
- In the Fields – Learn how Christ Community Church created a barley field stage design for their Ruth series using pallets and natural materials.
- Bottled Lights – Explore how Watermark Church built a massive Lite Brite stage wall using 7,000 water bottles and LEDs for an immersive visual experience.
- Waiting in Lines – Discover how to create stunning projection effects using wood slats and ultra-short throw projectors for an affordable versa-tube stage design.
Pro Tips for Building Large Cross Stage Designs
Plan Your Hanging Points: Before building any suspended stage element, identify and verify your ceiling attachment points. Trusses, beams, or rigging points must be rated for the intended load, including appropriate safety factors. Consult with a structural engineer if you are uncertain about load capacity. Document the approved hanging locations for future reference and volunteer training.
Test Your Materials: Coroplast comes in different thicknesses and flute directions. Test samples with your intended lighting to ensure the diffusion and reflection match your design goals. Thicker material provides more rigidity but adds weight, while thinner sheets may require additional framing support. Always check how your specific material responds to heat from lighting fixtures.
Build for Level: Large suspended elements must hang perfectly level to look professional. Use adjustable wire rope clamps or turnbuckles to fine-tune positioning after the initial lift. Have team members positioned at different viewing angles during adjustment to confirm the cross reads correctly from all seating areas. Small leveling adjustments make significant visual differences at scale.
Safety First: Any overhead stage element requires thorough safety protocols. Use appropriate hardware rated for theatrical rigging, not general-purpose hardware store items. Inspect all attachment points before each use, and establish clear procedures for who can authorize installation and removal. Never compromise on safety to save time or money.
Related: Reverberation – Discover how Fair Haven Church created a stunning LED cross design using u-channel and tape lights for their stage.
Related: Rise Up – See how The House Modesto created an inspiring stage design with upward-pointing chevrons, marquee letters, and LED tape lighting.
Related: Weathered – Compare this lightweight build with a rustic modular wall made from wood, metal, and practical lighting.
Related: Glowing Woods – Learn how reclaimed wood panels and concealed rope lights created a warm stage glow on a small budget.


Leave a Reply
You must be logged in to post a comment.