


Duncan Campbell from New Braunfels Church in New Braunfels, Texas brings us this look they used when they were temporarily holding service in a gym.
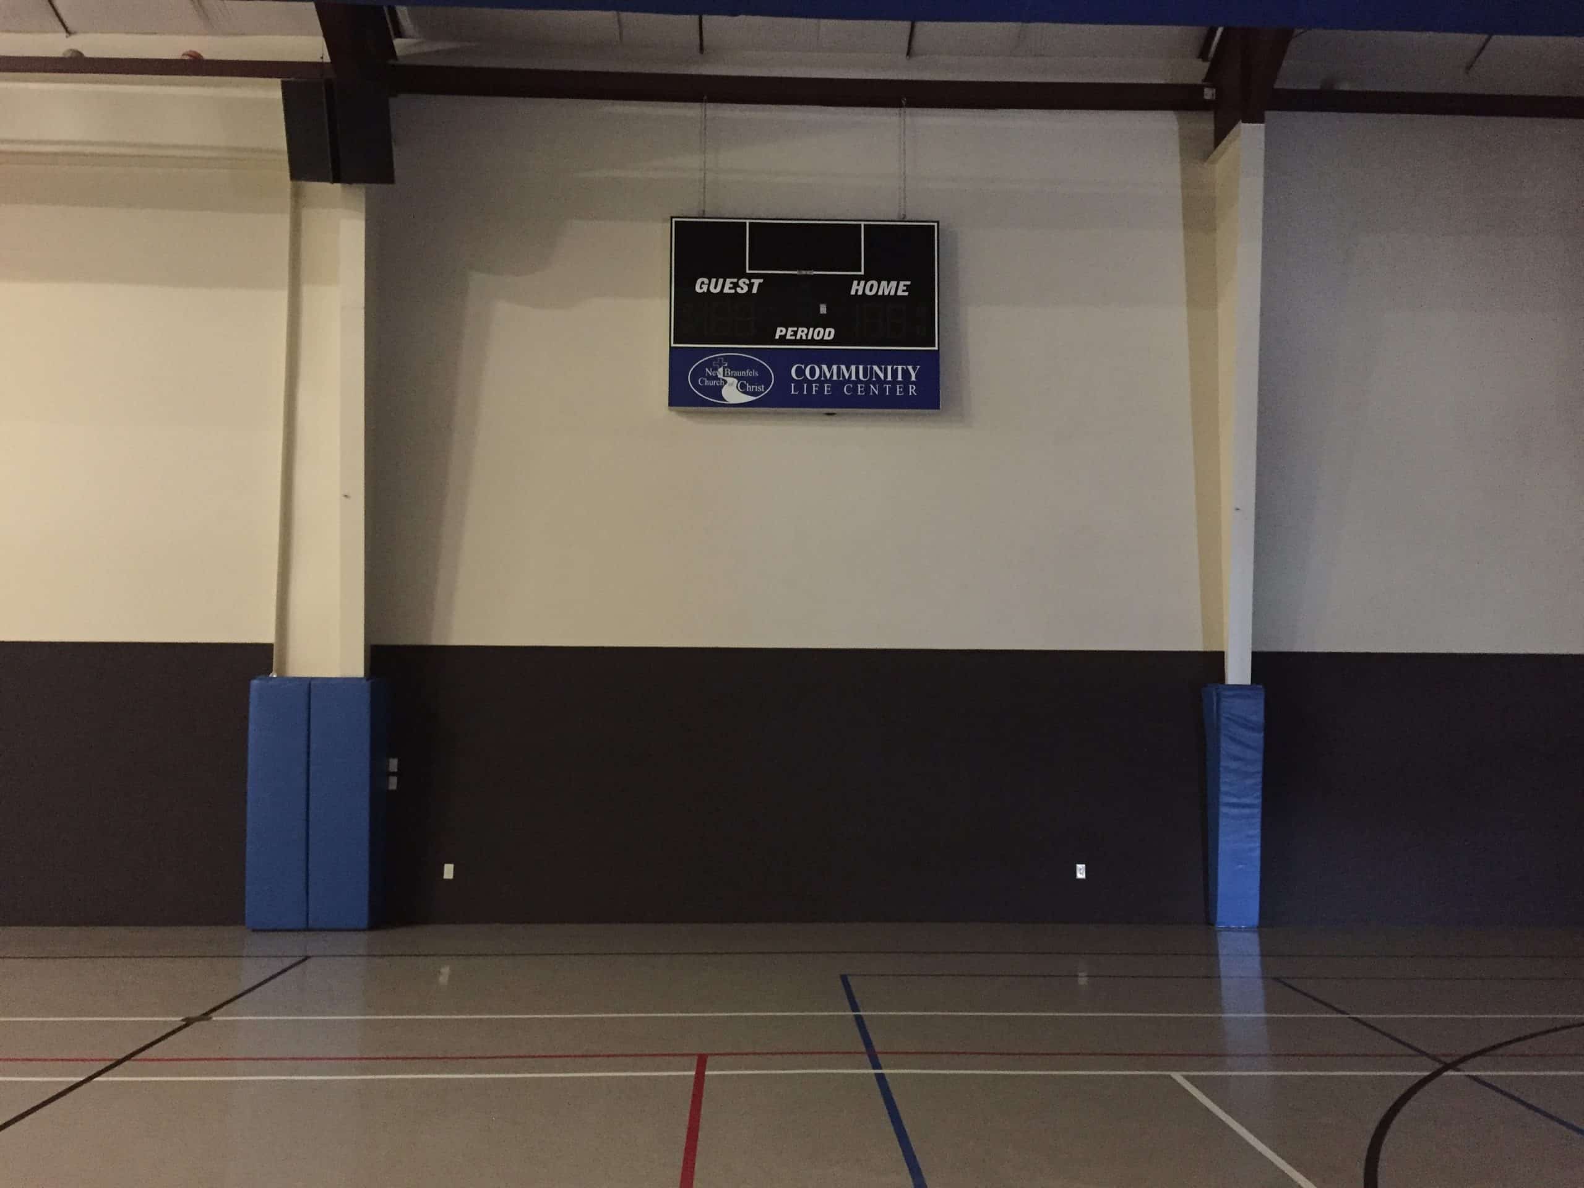
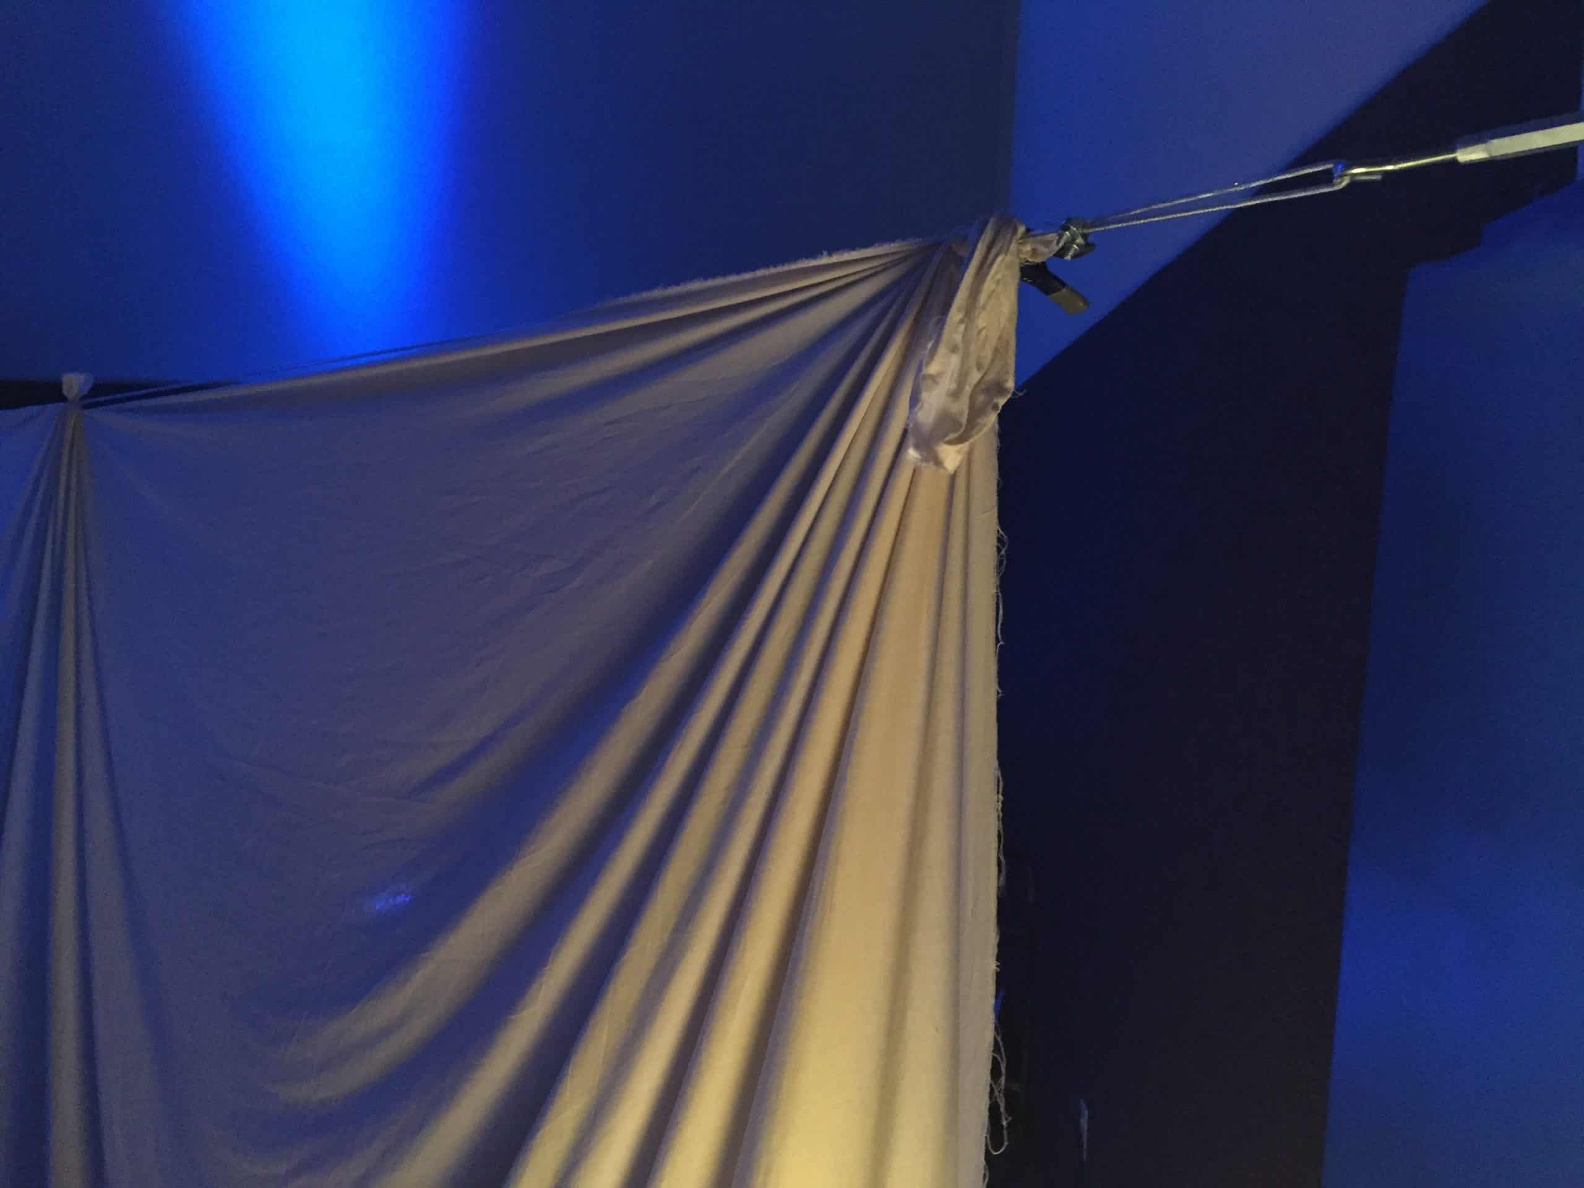
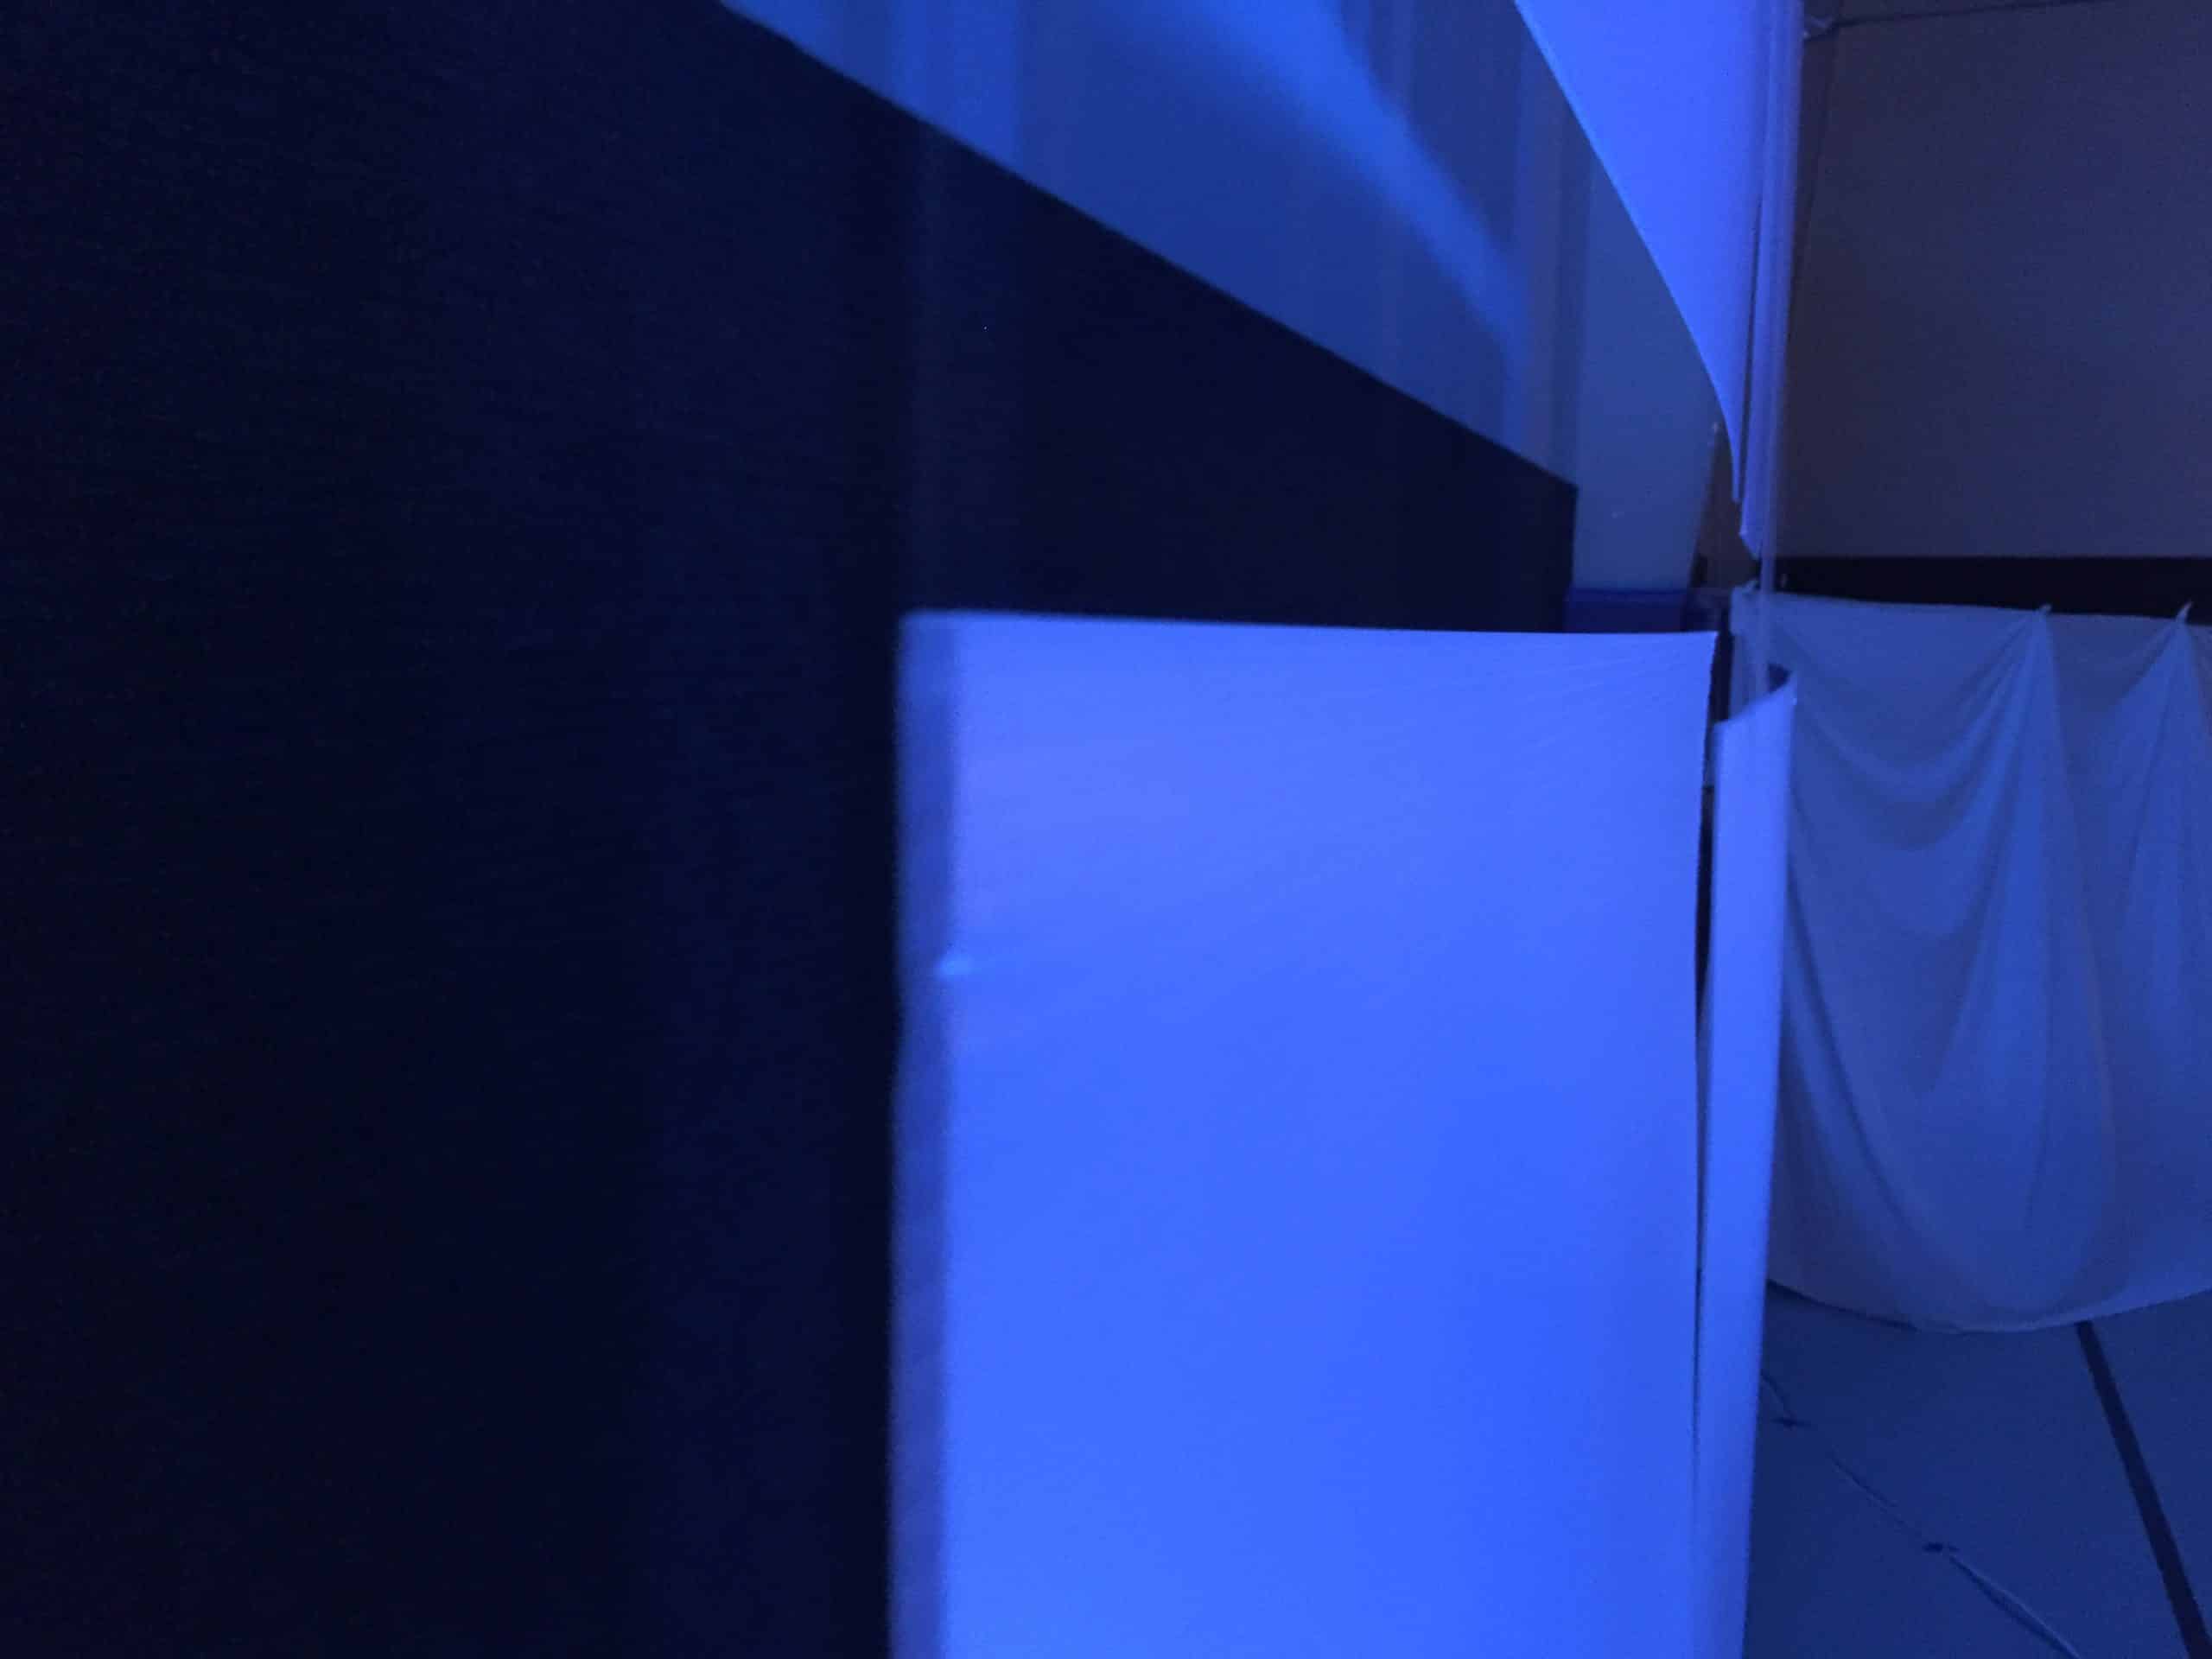
From Duncan: When the main auditorium was closed for remodeling, worship was moved to the Community Life Center (i.e. gym) for three weeks. The idea was to create a contemporary, charming space for worship that made you forget you were in a gym. We did this by effectively lowering the ceiling with the lights, hanging Coroplast low as though it were a sculpture, and making the space smaller with the huge muslin curtain, which also provided a way for people to enter without attracting attention. We tried to cover the scoreboard with Coroplast too, but it was too high for ladders to be safe, so we just dealt with it.
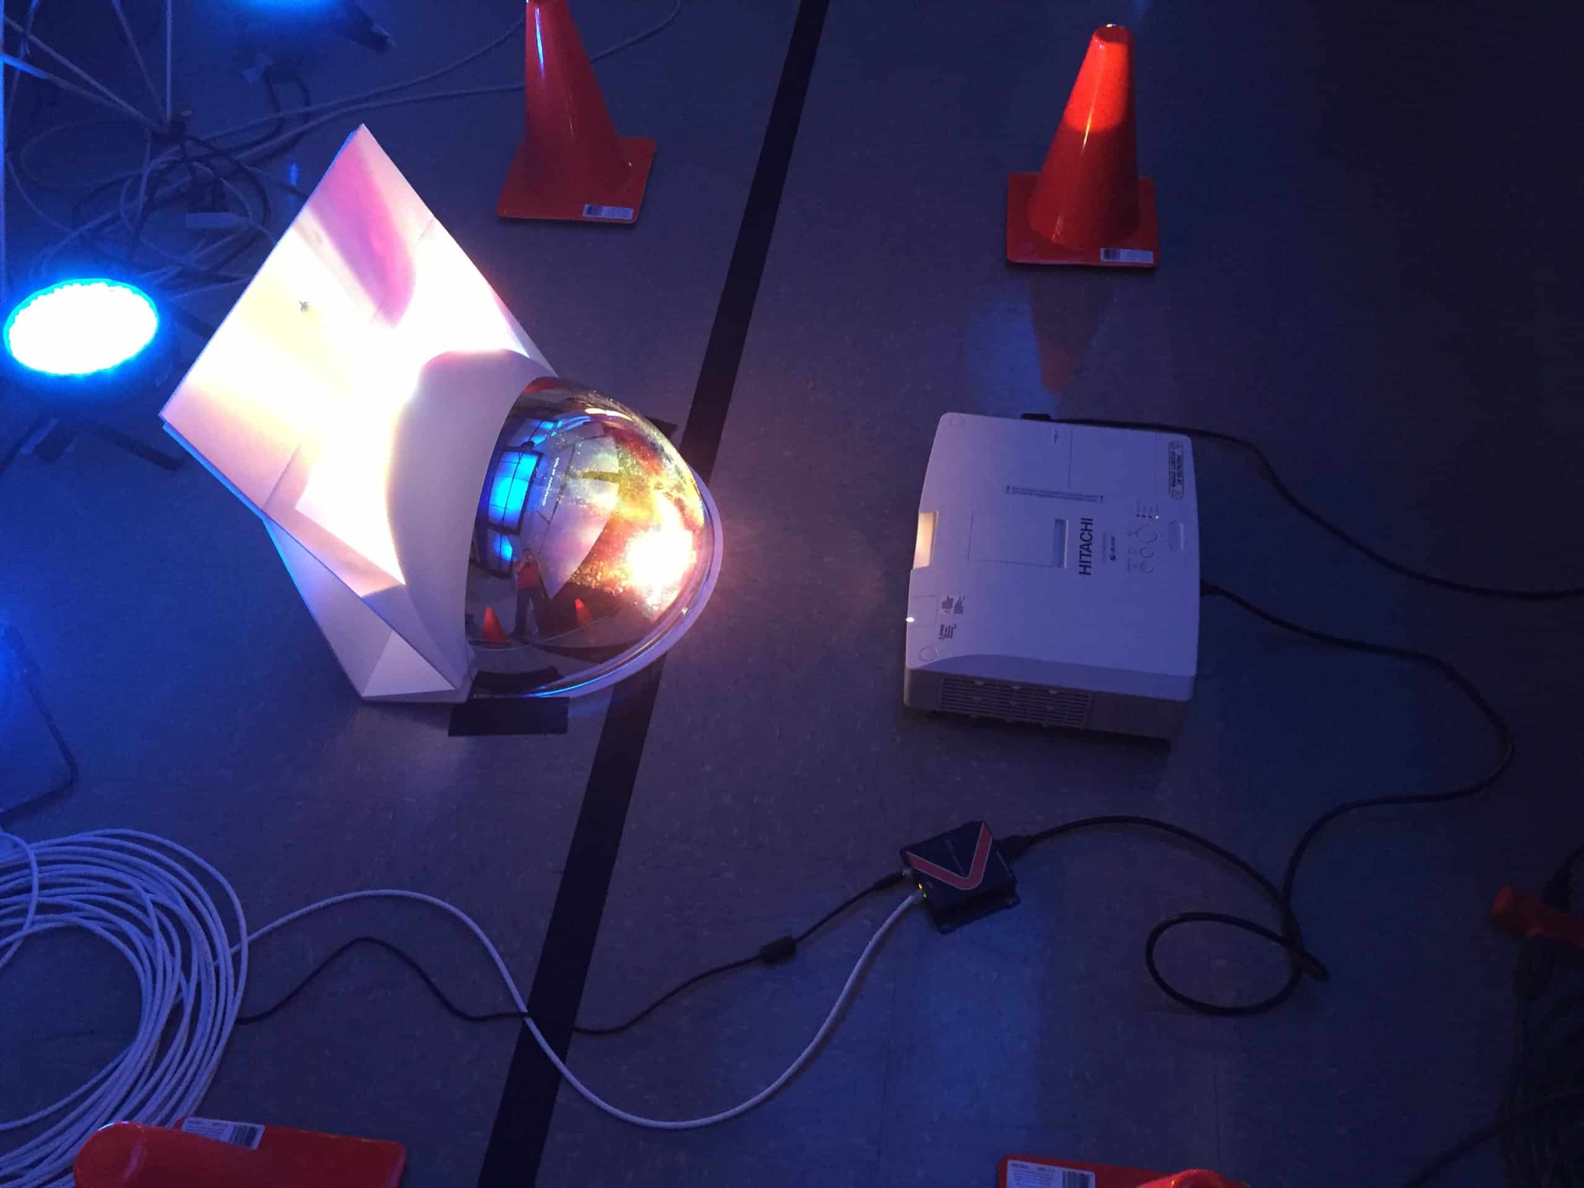
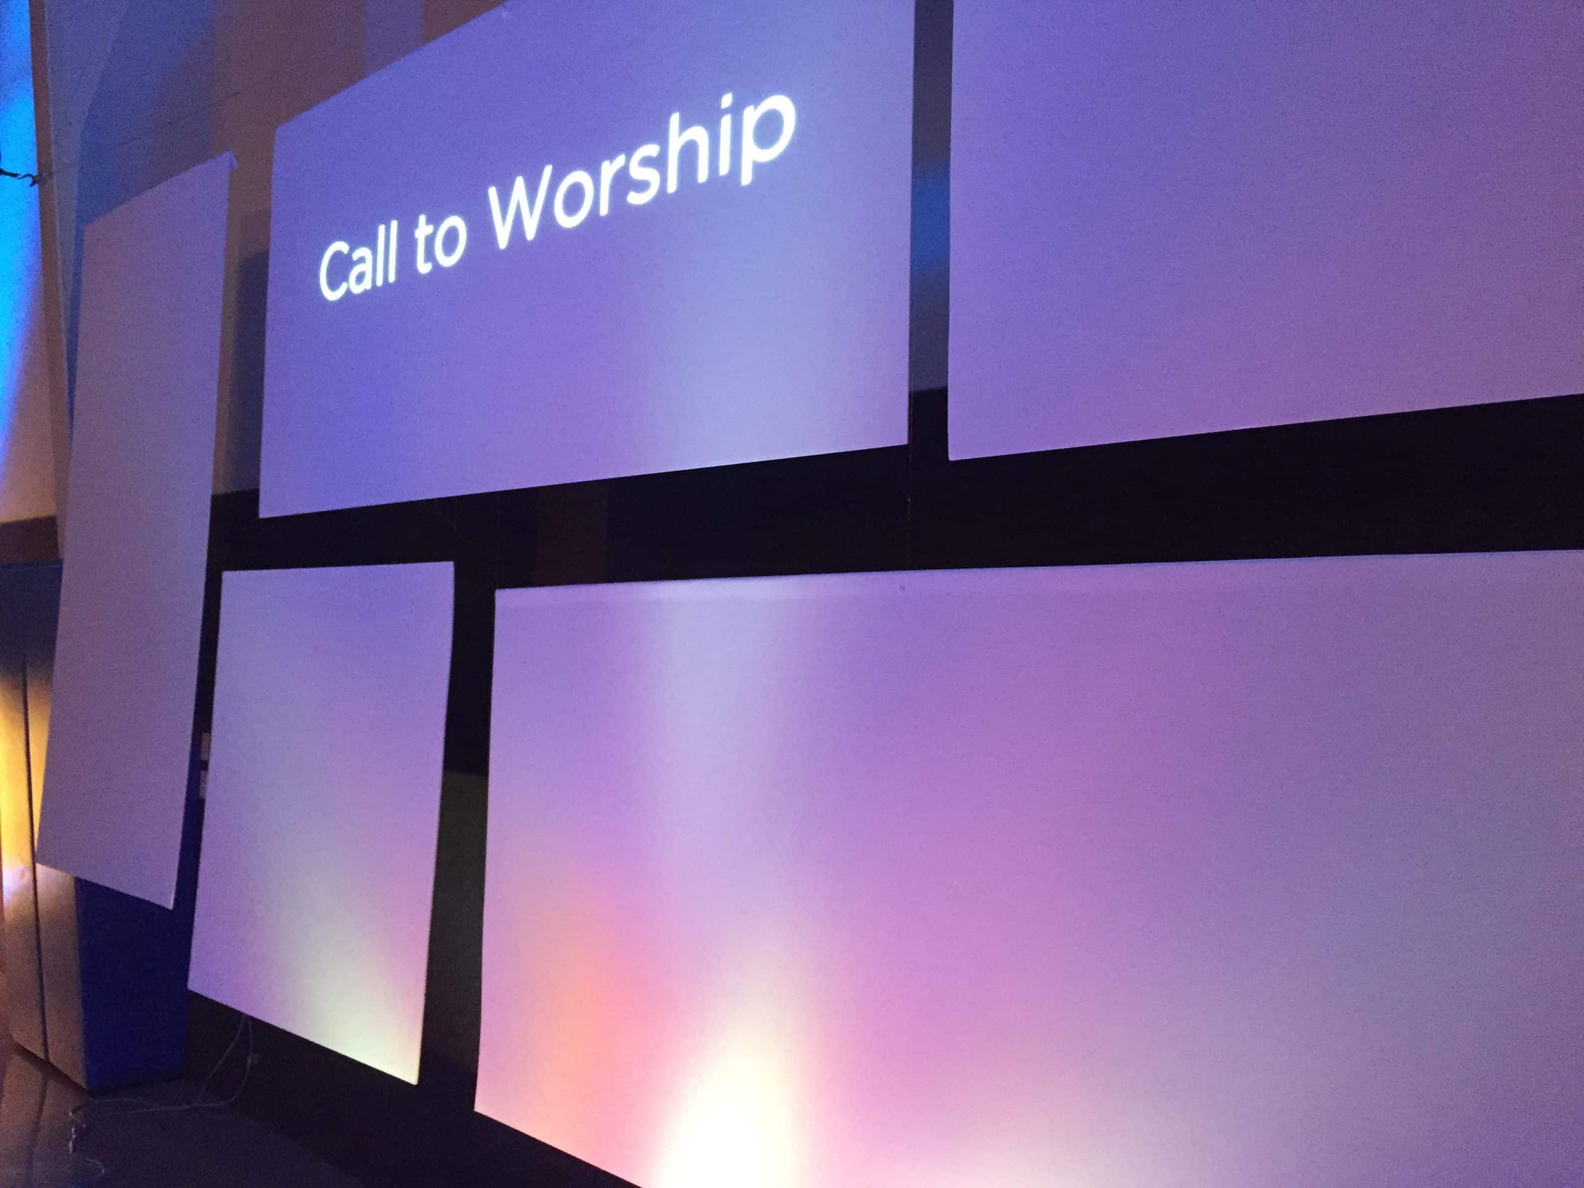
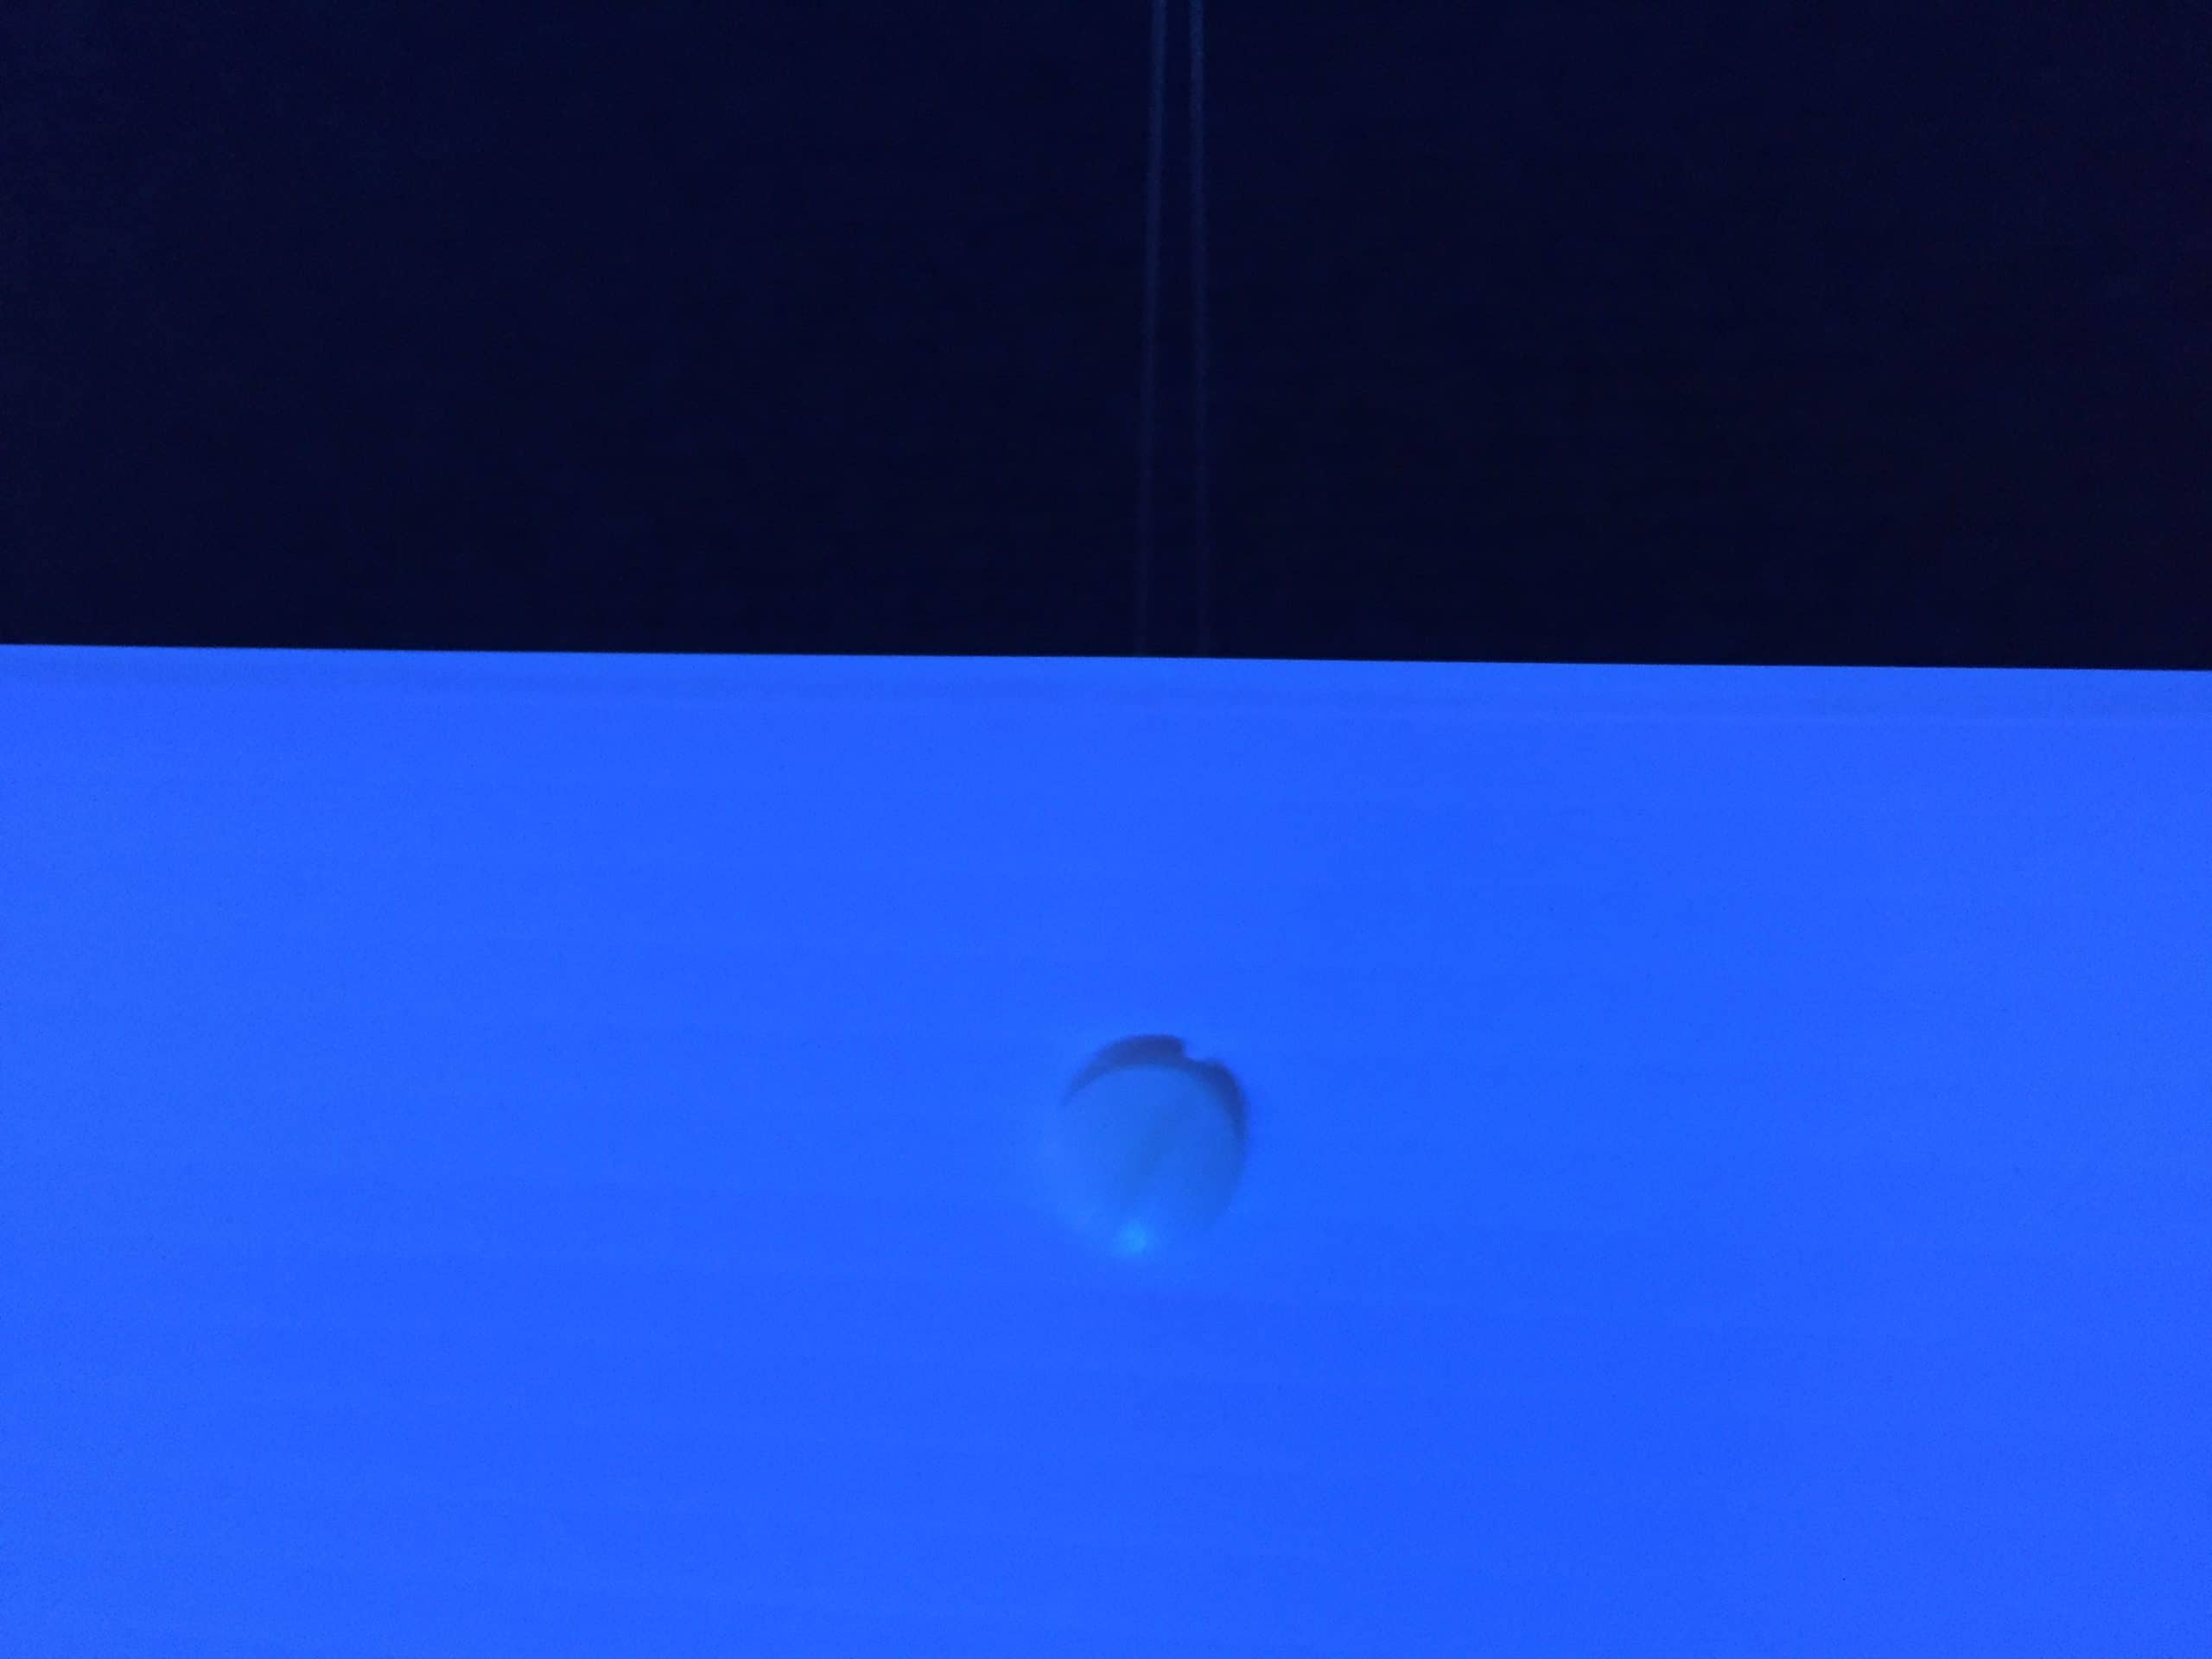
We didn’t have powerful enough projectors to throw an image from across the gym. Solution: use a domed safety mirror as a DIY ultra-short throw for ambient textures (that way it didn’t matter if the images were warped), and use a second projector for lyrics. The Coroplast was arranged for visual interest and to create several small “screens” rather than one big one. We cut the Coro to size, threaded fishing line through the flutes, then tied it to the steel cable. The idea was to make it look more like an art installation, with the added dimension of projection mapping.
Supplies:
7 sheets of 4×8 Coroplast
30 lb fishing line
Nylon bolts, washers and wing nuts
4 strips of outdoor cantina lights from Lowe’s @ 24′ each
60′ x 14′ muslin from Scenic Source Theater Supply, Dallas, TX
*Nylon rope and self-locking pulleys
*Beam clamps
*Painter’s scaffold
*8 SlimPAR 64 par cans. 6 for uplighting. 2 to wash the stage.
*30′ x 8′ muslin from JoAnn
*Steel Cable and turnbuckles
*Matrox TH2G, 2 projectors, HDMI over Cat5
*180º Safety mirror from Amazon
*Floor lamps from Ikea
*Temp staging
Cost: Appox. $750
*items we already on hand/owned
Transforming Gym Spaces for Worship
Churches frequently face the challenge of holding services in non-traditional spaces, whether due to renovations, growth, or special events. This innovative gym transformation from New Braunfels Church demonstrates how thoughtful design can completely reimagine even the most challenging environments. The key insight here is working with the space’s limitations rather than fighting against them.
The strategy of “lowering the ceiling” through strategic lighting placement is particularly brilliant. Gymnasiums typically have high, industrial ceilings that create poor acoustics and an impersonal atmosphere. By hanging cantina lights and Coroplast panels at a lower level, the team created intimacy without expensive rigging or permanent modifications. This approach makes the space feel more like a contemporary worship venue than a temporary accommodation.
The muslin curtain serves multiple purposes beyond its aesthetic contribution. Creating a defined entrance path helps manage traffic flow and reduces distractions during services. The white fabric also provides a neutral backdrop that reflects light beautifully, enhancing the overall brightness of the space while hiding gym equipment and architectural elements that would otherwise detract from the worship experience.
The projection solution using a safety mirror demonstrates creative problem-solving at its finest. Rather than investing in expensive short-throw projectors, the team repurposed a common safety device to achieve the same result. This technique could benefit many churches dealing with throw distance limitations in challenging venues. The warping effect mentioned actually becomes an artistic feature when used for ambient textures rather than precise imagery.
Material selection shows excellent resource stewardship. Coroplast provides a lightweight, affordable solution that catches light beautifully and can be easily cut to custom sizes. The fishing line suspension method through the flutes is both secure and nearly invisible, creating the illusion that panels are floating. This technique could be adapted for various hanging elements in other stage designs.
Related Gym and Temporary Space Designs
- Borderlands – Discover how to create a powerful symbolic stage design featuring a porch and alley metaphor with DIY techniques from New Community Christian Church.
- Firmly Rooted – Learn how Liberty Heights Church created a stunning cross with roots stage design for under $35 using butcher paper and natural elements.
- A Questionable Stage – See how Gracespring Bible Church created a meaningful Easter design using paper and fishing line for under $50.
- Falling on My Stage – Explore how to build a stunning layered foam card backdrop with custom light towers and dynamic LED lighting.
- Taste the Rainbow – Learn how to create a wavy Coroplast backdrop with offset studs for dynamic stage lighting effects.
Pro Tips for Temporary Worship Spaces
Embrace the Limitations: Rather than trying to hide that you’re in a gym, work with the space’s inherent characteristics. High ceilings become opportunities for dramatic hanging elements. Hard floors can be covered with area rugs to define spaces and improve acoustics. Basketball hoops and scoreboards can be incorporated into the design or strategically concealed with creative draping.
Plan for Quick Setup and Teardown: Temporary spaces require efficient workflows. Design elements that can be pre-assembled and simply positioned on-site. Use color-coded cables and clearly labeled storage containers. Document your setup with photos so volunteers can recreate the design consistently. Consider how each piece will be transported, stored, and maintained between uses.
Prioritize Acoustic Treatment: Gyms are notorious for echo and reverberation. While not explicitly mentioned in this design, consider adding soft surfaces wherever possible. The muslin curtain likely helped with sound absorption. Additional treatments might include fabric panels, portable acoustic clouds, or even strategically placed soft seating to reduce slap-back echo from hard walls.
Test Your Tech Before Service Day: Projection and lighting systems that work perfectly in your main auditorium may behave differently in a gym environment. Schedule a full technical rehearsal in the actual space, testing sight lines from various seating positions. Verify that your projection is bright enough to compete with ambient light and that your lighting positions provide adequate coverage for both the stage and congregation areas.



Related: Branched – Discover how to build stunning LED light box panels for your church stage under $600 using simple materials and DIY techniques.
Related: The Lost Stage – Discover how Quest Community Church created an epic Lost-themed stage design with a full airplane fuselage and jet engine for immersive special events.
Related: North Point Apps – Discover how North Point Church built a stunning gridded stage design with 342 App Icons using steel pipe structures and professional construction techniques.
Related: Rubber Glove Wall – Discover how to create a unique textured stage backdrop using everyday latex gloves and LED lighting.
Related: Italic – See how Heritage Church created giant 3D letters using corrugated plastic and LED lighting for their Daring Faith series.


This is very cool!! Great idea!
Thank you Jeremy!